
The Ultimate Atlanta Guide to Choosing a Two Sink Vanity: Layouts, Plumbing, and Design ROI
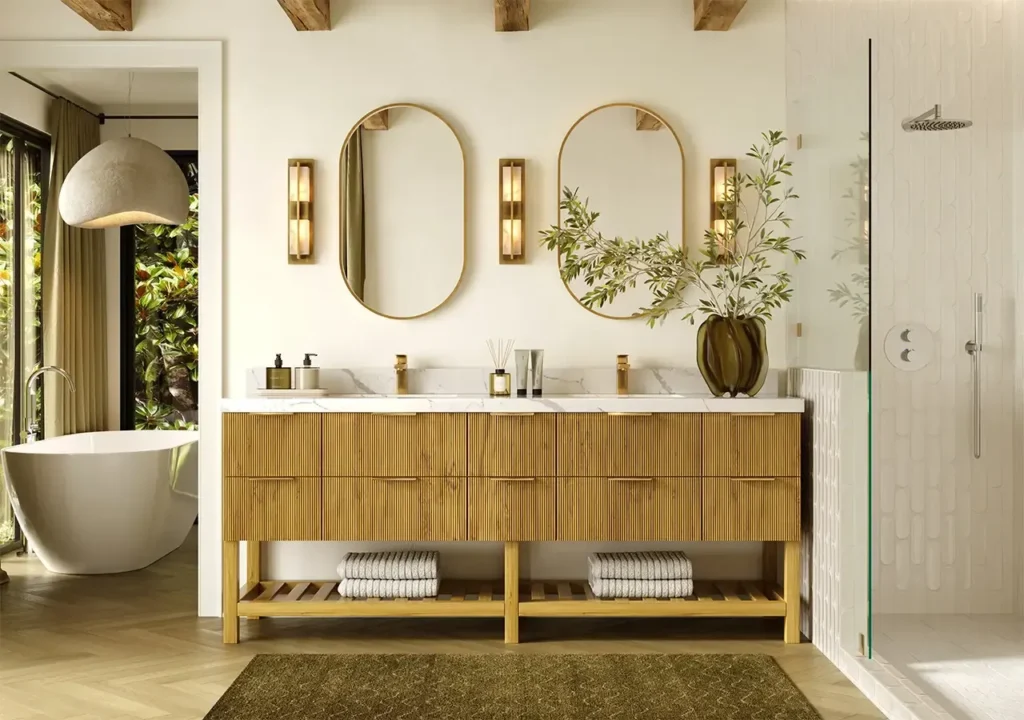
We get the same call from Alpharetta to Inman Park, over and over: “Can we please stop sharing a sink?” Usually it’s a couple. Sometimes it’s a parent who’s done fighting their teenager for mirror space at 7 a.m.
Here’s the thing nobody tells you going in. A two sink vanity isn’t just “buy a bigger counter, add a faucet.” There’s plumbing involved, real plumbing, and storage math, and about six style decisions you didn’t know you’d have opinions on.
We’ve installed enough of these around Atlanta to know where people get tripped up. This guide walks through it: the good, the annoying, and the stuff that actually affects your resale value down the road.
Table of Contents
- The Resale Value and Lifestyle Perks of Dual Vanity Sinks
- Pre-Purchase Planning: Measurements and Plumbing Requirements
- Master Styles: Freestanding vs. Floating Vanities
- Material Guide: Base Cabinets, Countertops, and Sink Styles
- Smart Storage Maximization
- Final Thoughts
- Frequently Asked Questions
The Resale Value and Lifestyle Perks of Dual Vanity Sinks
The obvious advantage is that nobody wants to share a sink at 6:45 in the morning. Dual vanity sinks provide each person with their own zone for teeth, makeup, and general morning sanity.
That efficiency pays off long after the renovation dust settles. Couples stop bumping elbows, and kids stop fighting over counter space.
Atlanta real estate agents will tell you the same thing from a different angle. In Buckhead and Midtown especially, a double sink bath vanity has become a near-expectation in primary suites, not a bonus feature.
Buyers touring homes in this price range walk into the primary bath and look for exactly that setup. Skip it, and your listing can feel dated compared to the house next door.
Installing a two sink bathroom vanity before you list isn’t just a lifestyle upgrade. Agents consistently point to it as one of the higher-return improvements in a primary bathroom remodel.

Pre-Purchase Planning: Measurements and Plumbing Requirements
Before you fall in love with a floor model, grab a tape measure. This is where good vanity projects get made or ruined.
Spacing Rules
Sixty inches is the hard floor for comfortable dual vanity sinks. Anything tighter and you’re back to elbow-bumping, just with a nicer countertop.
For real luxury breathing room, aim for 72 to 84 inches of total width. That range lets each sink feel like its own private station rather than a shared counter with two faucets.
Plumbing Adjustments
Here’s the part contractors actually lose sleep over. Converting a single-drain setup into a proper two sink vanity means splitting your supply lines and adding a second P-trap.
Georgia’s plumbing code has specific requirements for vent stacks and drain slope on double-drain setups. An experienced Atlanta plumber will confirm your walls can handle it before the demo starts.
Older homes, especially in Grant Park or Virginia-Highland, often need extra rerouting work. Budget accordingly to avoid surprises mid-project.
Spatial Flow
Don’t forget the room around a two sink bathroom vanity. Drawer extensions need clearance, shower doors need room, and two people need a walking path that doesn’t pinch.
Master Styles: Freestanding vs. Floating Vanities
Both styles work beautifully for a two sink bathroom vanity, but they solve different problems.
Freestanding vanities:
- Offer maximum storage volume, floor to counter
- Feel substantial and traditional, great for larger primary baths
- Simpler installation with no wall blocking required
- Slightly harder to clean underneath and around the base
Floating vanities:
- Create a sleek, modern look with visible floor space beneath
- Make small bathrooms feel more open
- Require wall blocking installed during framing or renovation
- Easier to mop under, which matters more than people expect
If you’re set on a floating double sink bath vanity, loop in your contractor early. That wall blocking has to happen before drywall goes up, not after.
Material Guide: Base Cabinets, Countertops, and Sink Styles
Cabinet Box Materials
Solid hardwood looks incredible but needs proper sealing in a humid Atlanta bathroom, or it warps within a couple of summers. Marine-grade plywood handles moisture better and holds up under daily splashing.
MDF is the budget option, and honestly, it shows. In a high-moisture two sink vanity setup, MDF swells faster than either alternative, especially near the sink cutouts.
Countertop Resilience
Quartz wins on low maintenance for a double sink bath vanity. No sealing, strong stain resistance, and it shrugs off the daily wear of two people getting ready.
Granite performs well too, but it needs annual sealing to stay stain-resistant. Marble is stunning on a dual vanity sinks setup, but it stains and etches easily around soap dishes and toothpaste spills.
Sink Integration Choices
Undermount sinks are the practical favorite. Cleanup is easy since there’s no lip trapping grime along the counter edge.
Vessel sinks add serious visual drama to a two sink bathroom vanity but sit higher, which shorter household members find awkward. Integrated sinks split the difference, offering a seamless look with easier cleaning.
Smart Storage Maximization
Plumbing lines eat up prime real estate right in the center of most vanities, which used to mean wasted drawer space on either side of the pipes.
U-shaped drawer boxes solve that problem directly. They curve around the plumbing instead of stopping dead at it, reclaiming storage that older two sink vanity designs simply gave up on.
High-end Atlanta remodels are also adding built-in power strips, appliance holsters for blow dryers, and USB charging tucked inside the drawers, keeping countertops clear.
Final Thoughts
A well-planned two-sink vanity changes your mornings and your home’s resale story at the same time. Get the measurements right, pick materials suited to Southern humidity, and don’t skip the plumbing conversation.
Stop by our Vanity showroom Atlanta to see freestanding and floating layouts in person. Testing the spacing yourself beats guessing from a spec sheet every time.
Frequently Asked Questions
Can you convert a single sink to a two sink vanity without opening the wall?
Sometimes, if your existing plumbing chase has room for a second line. Most conversions do require at least partial wall access, so plan on some drywall work.
What’s the ideal height for a modern double sink bath vanity?
Standard comfort height runs 34 to 36 inches, taller than old 30-inch vanities. It’s easier on your back and matches modern fixtures.
How much spacing should be left between the two sinks for comfortable use?
Aim for at least 30 inches center to center. That gives elbow room without making the vanity feel like two separate pieces.
Do dual vanity sinks always need identical faucets?
Not at all. Many homeowners mix finishes slightly or choose matching faucets with different accessories for a personalized touch on each side.